Geometric pools · Plantation, FL
Clean lines for Plantation backyards.
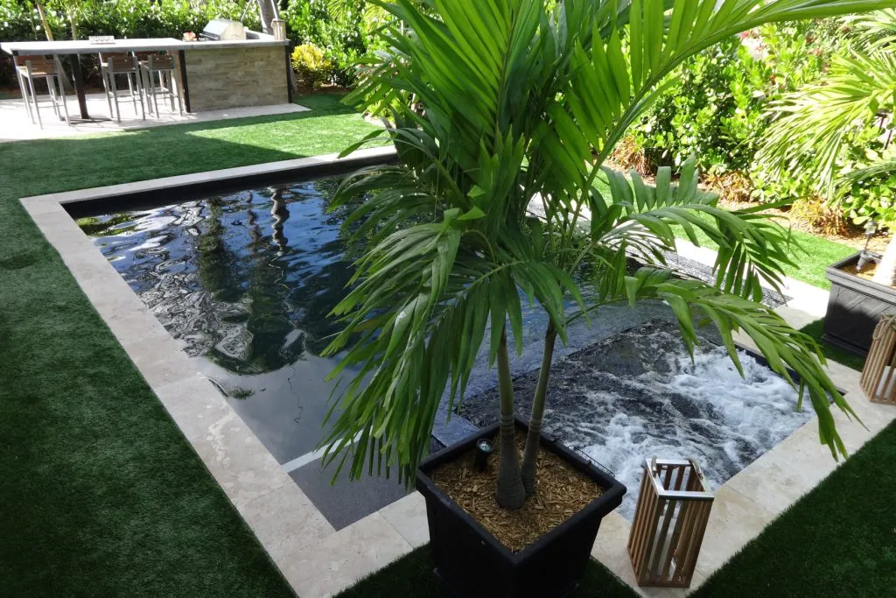
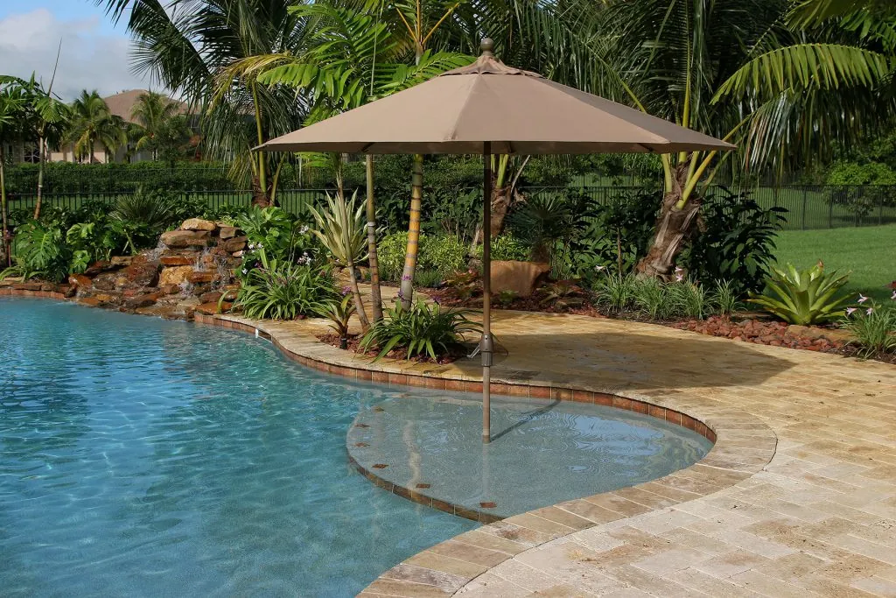
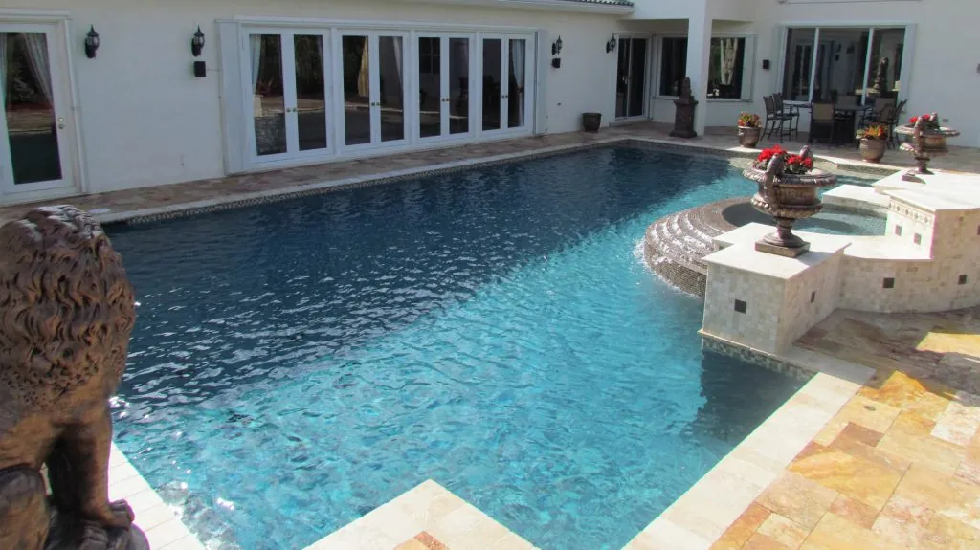
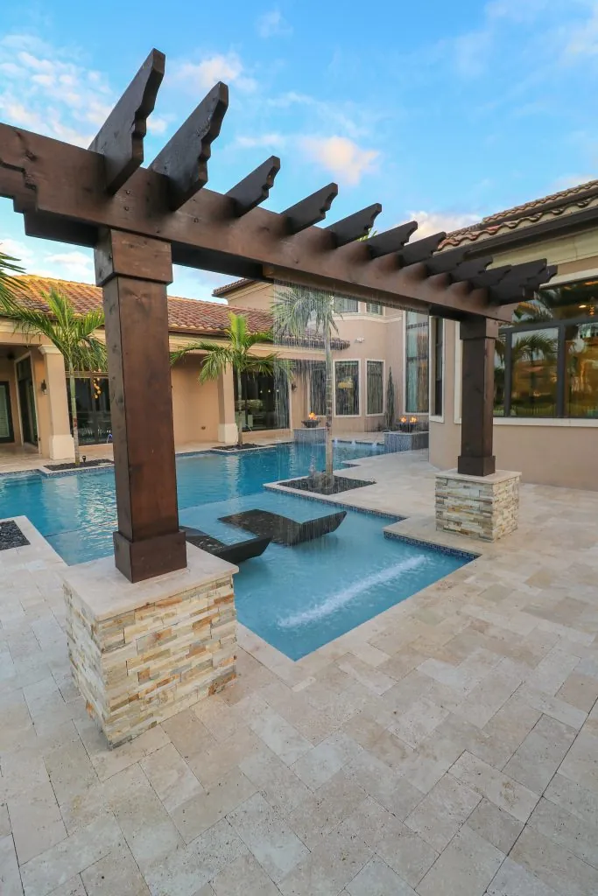
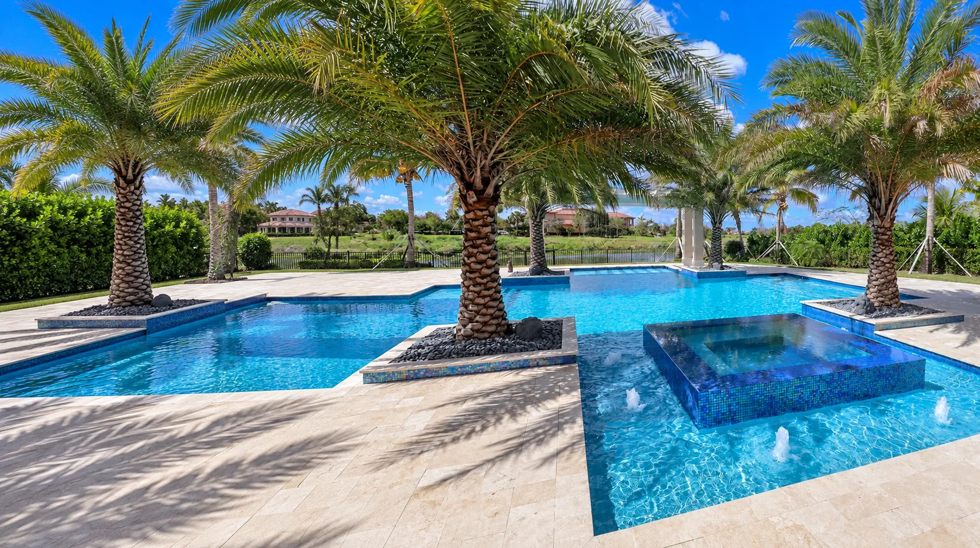
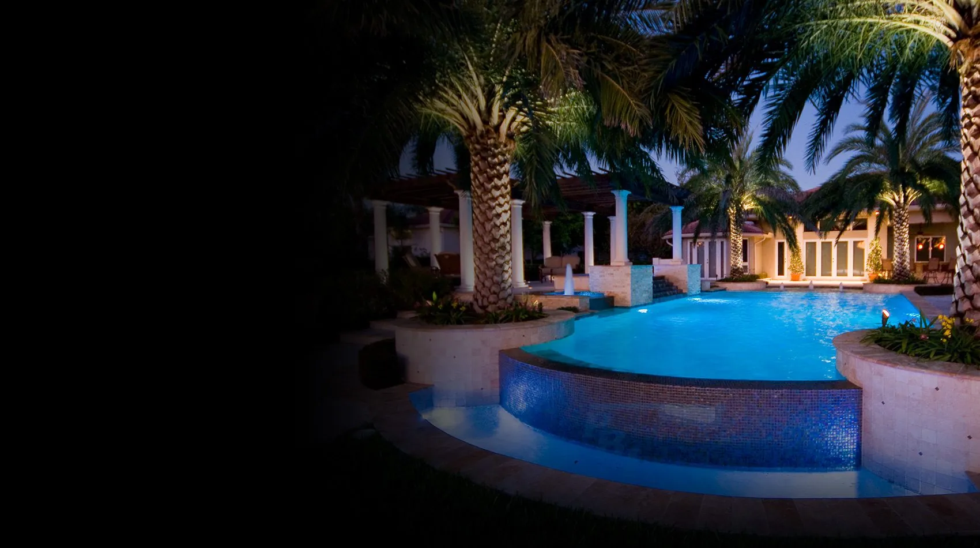
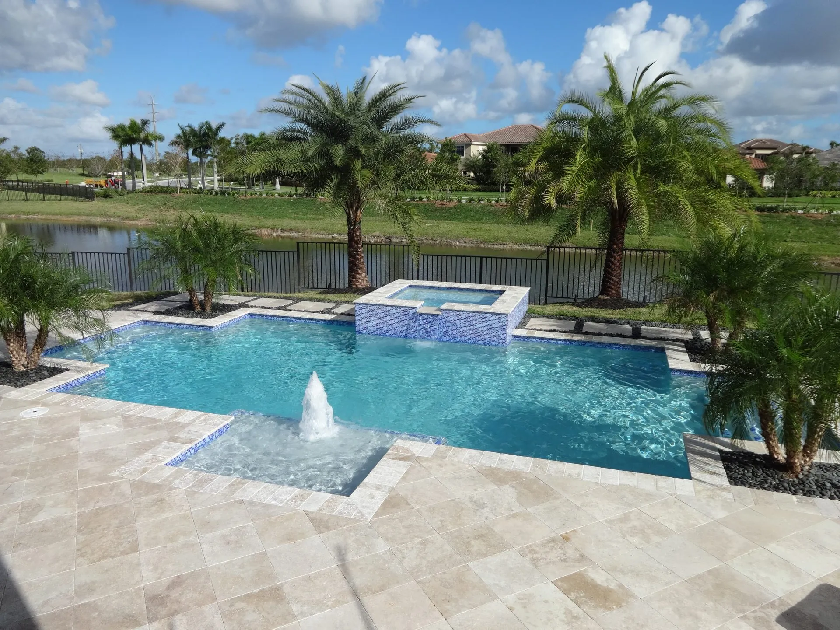
A geometric layout can provide structure against a planted backdrop, with deck lines connecting the pool to the architecture.
Lifetime structural warrantyRequest a consultationGeometric pools designed for Plantation, Broward County
Pools for Plantation homes that connect gardens, patios and swimming space in one considered backyard design. A geometric layout can provide structure against a planted backdrop, with deck lines connecting the pool to the architecture.
Relating geometric pools to your property
Your Plantation pool design starts with a visit to understand the house, yard and features you hope to preserve. We use measurements and photographs to show the proposed water and surrounding landscape in a property-specific 3D concept.
Architecture sets the direction
Straight edges can extend the lines of the house, frame a primary view and organize the patio into clear zones. They suit contemporary homes as well as traditional properties that benefit from stronger structure.
Proportion before decoration
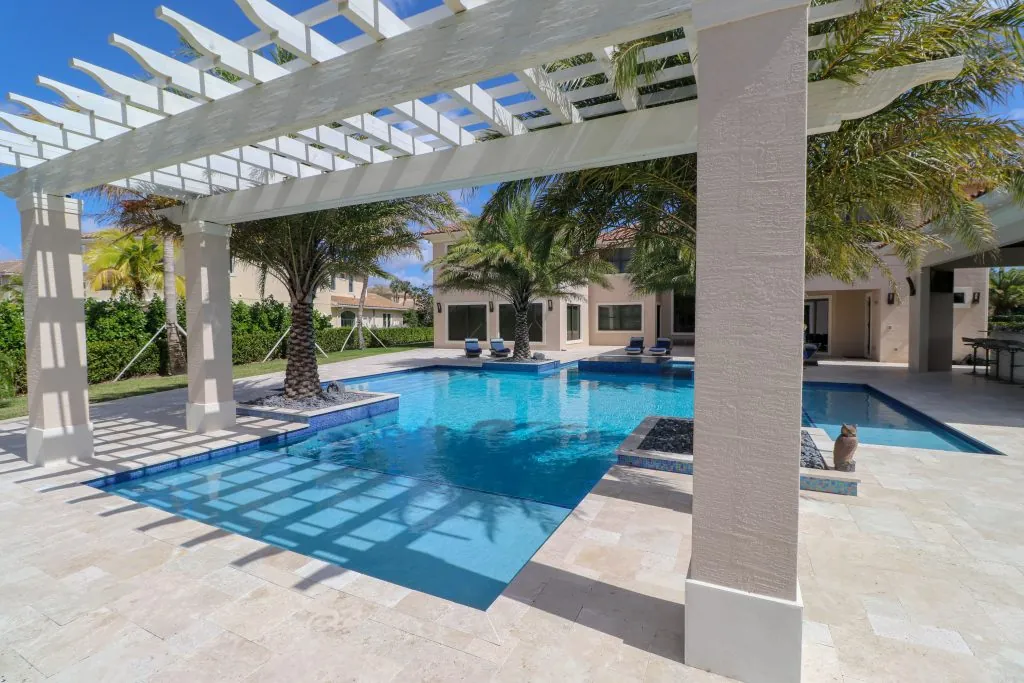
The relationship between length, width and surrounding deck determines whether the pool feels generous and balanced. Steps, spas and sun ledges are composed without sacrificing the main swimming area.
Design options with a purpose
Each feature should reinforce the pool's clean geometry rather than interrupt it.
- Rectangular and L-shaped forms
- Integrated square or rectangular spas
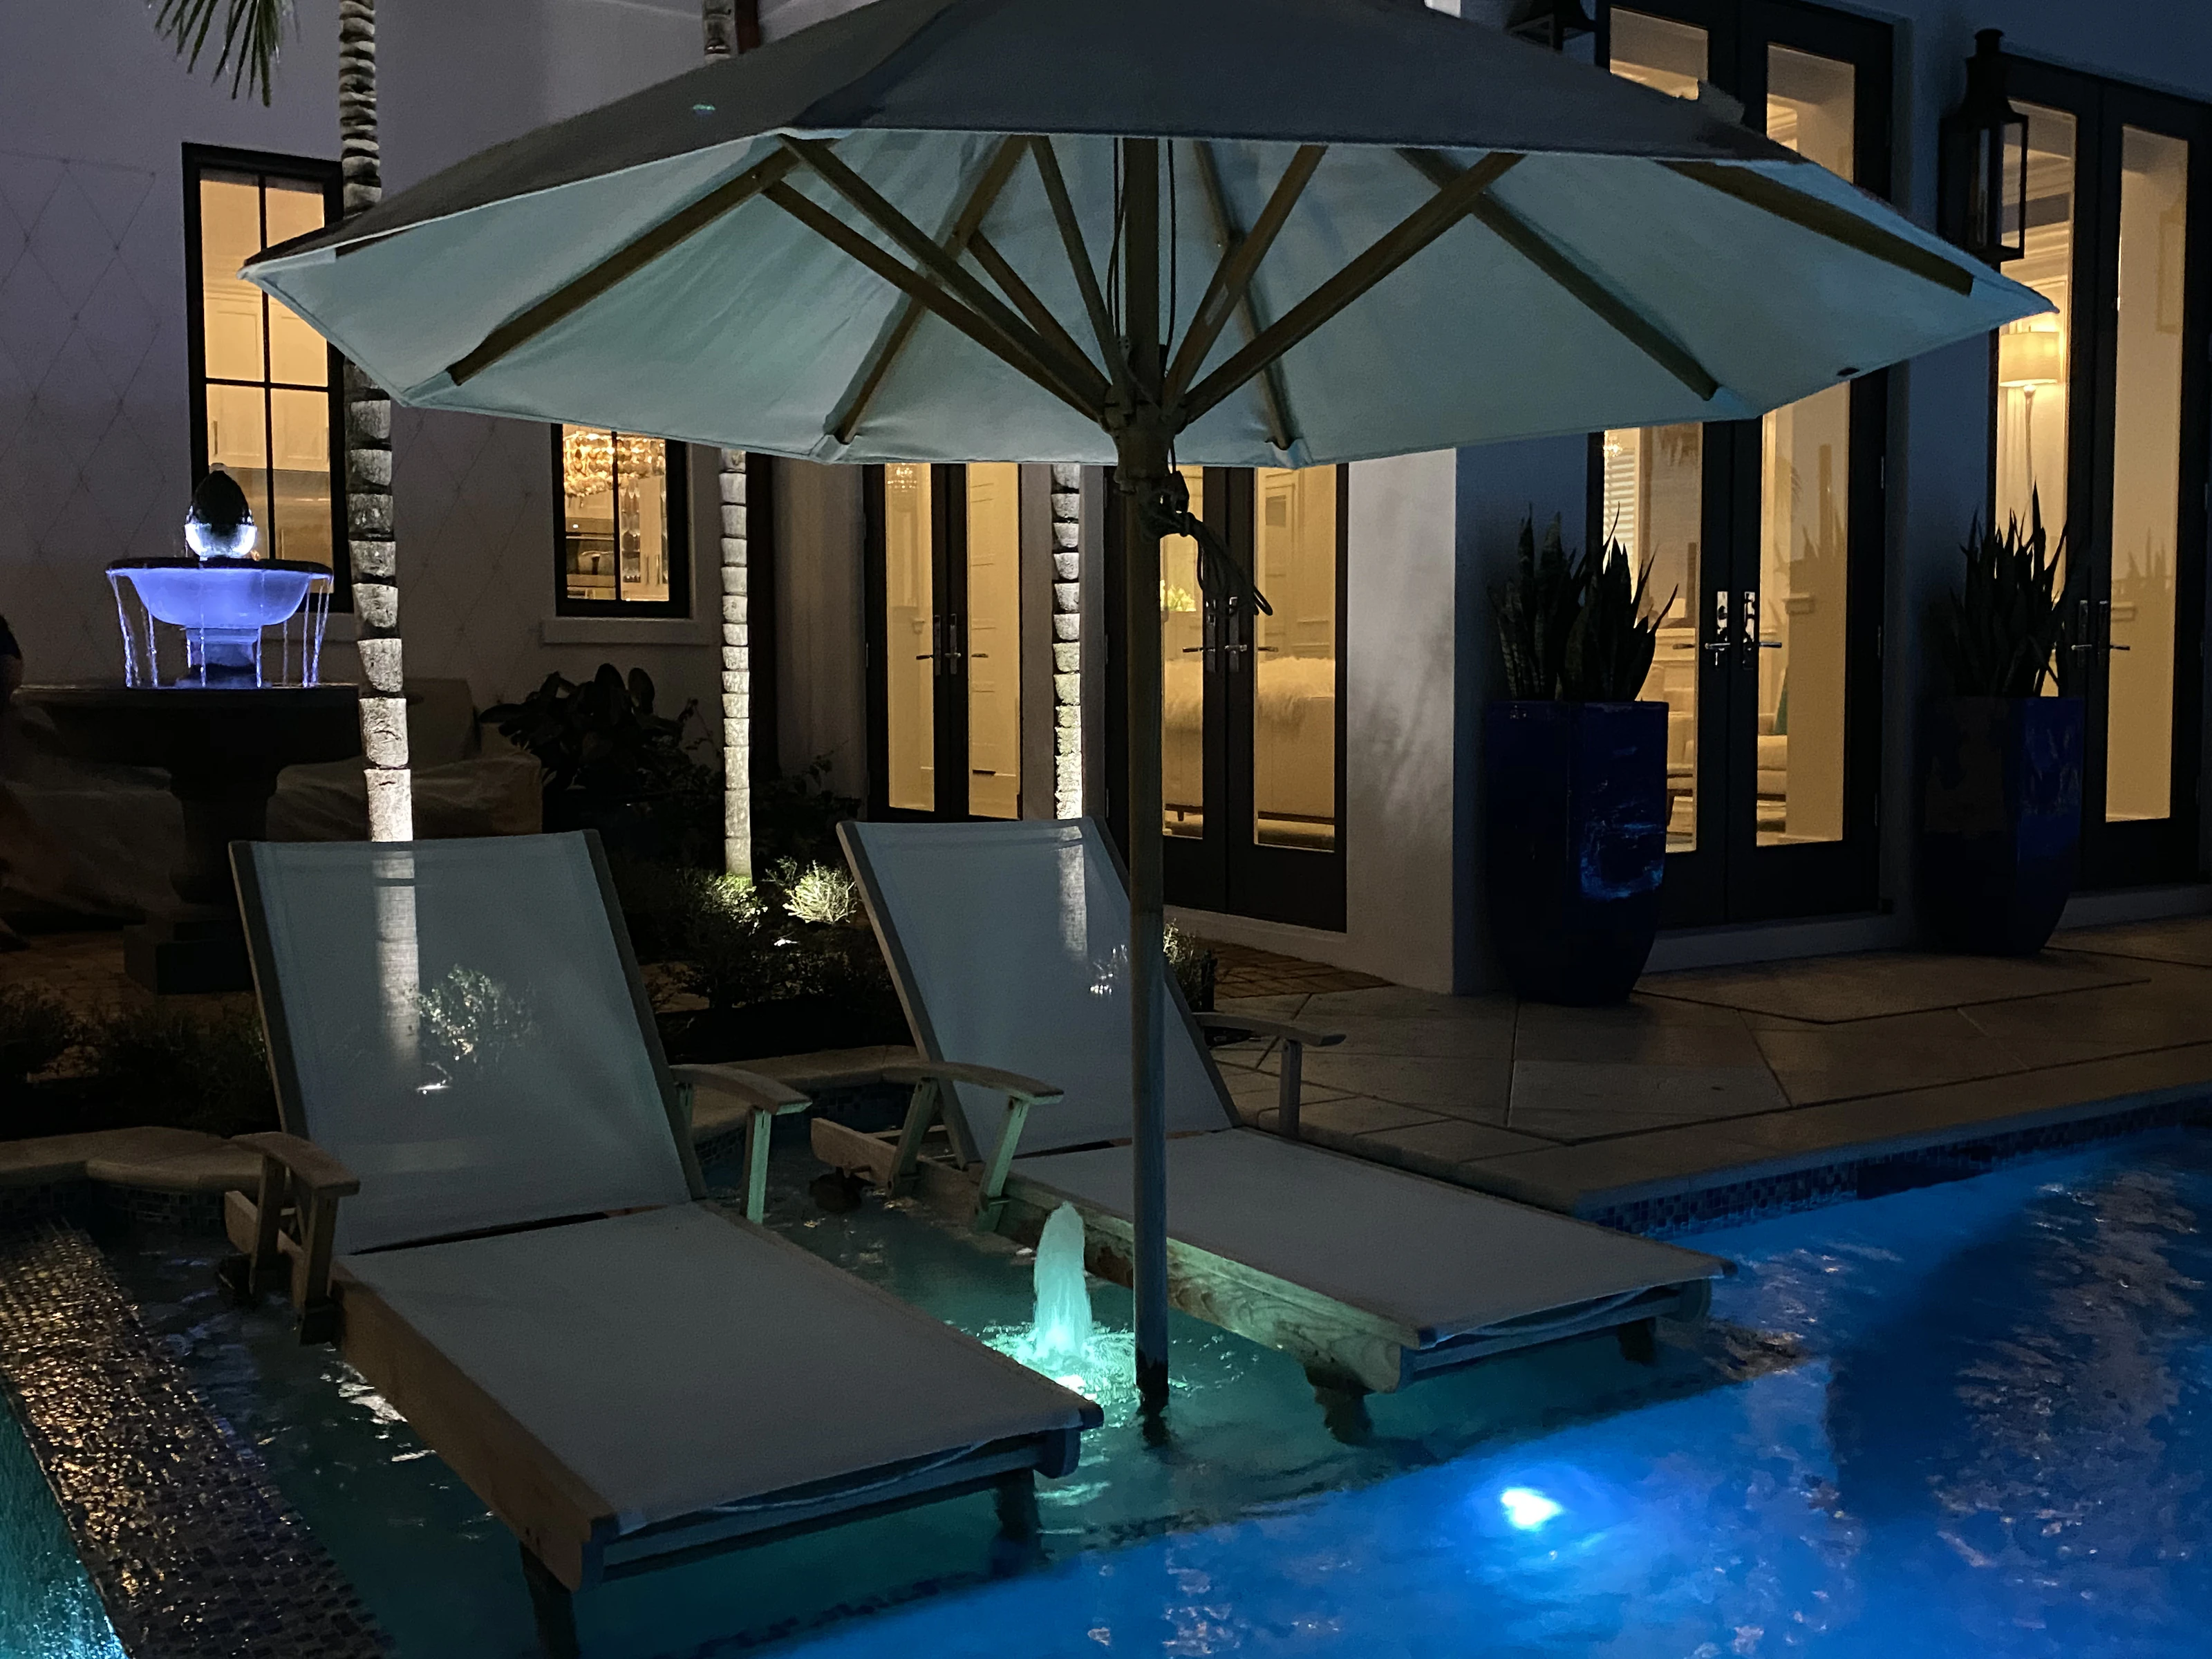
- Wide sun ledges with bubblers
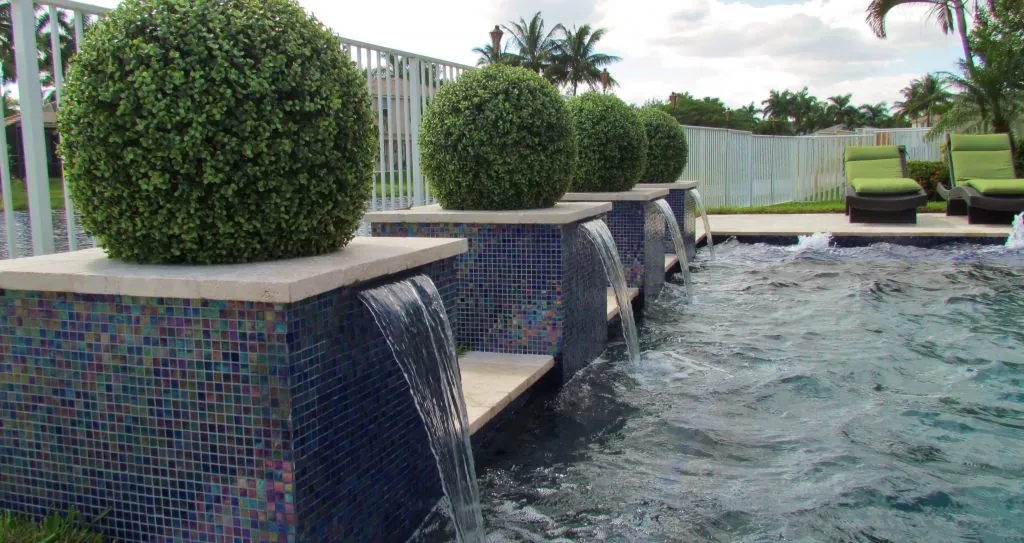
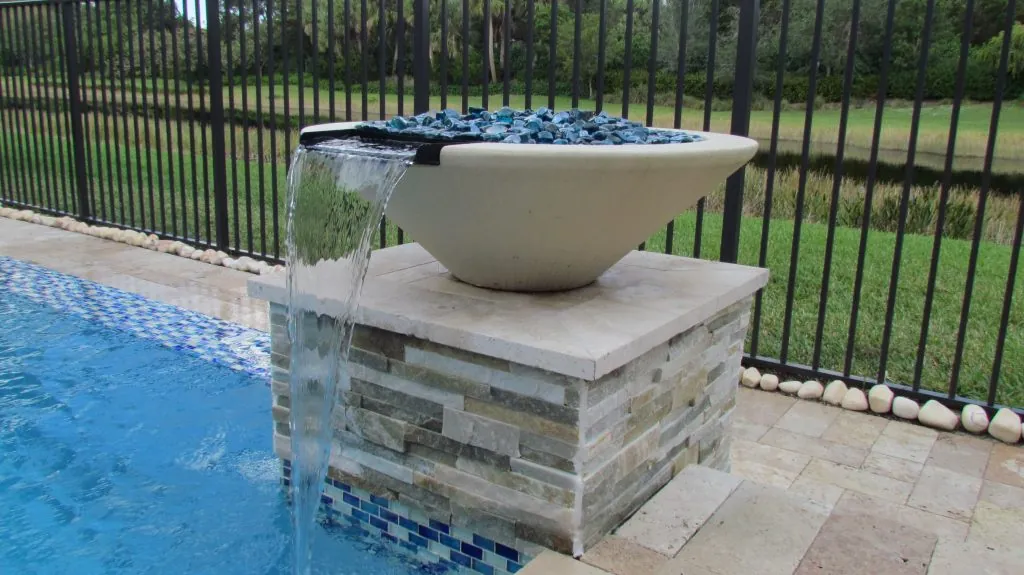
- Sheer descents and linear water features
- Large-format coping and coordinated deck joints
- Linear LED lighting
Materials make the lines visible
Coping widths, waterline tile and paving joints are aligned deliberately. A restrained material palette lets the shape stay crisp from the house, patio and upper-floor views.
Designed for daily use
A geometric pool can still be comfortable and family-friendly. Entry points, seating, shade and furniture clearances are resolved alongside the visual grid.
A strong option for structural renovation
An older curved pool can sometimes be reshaped into a cleaner rectilinear form. The existing shell and site conditions are evaluated before we recommend which geometry is practical.
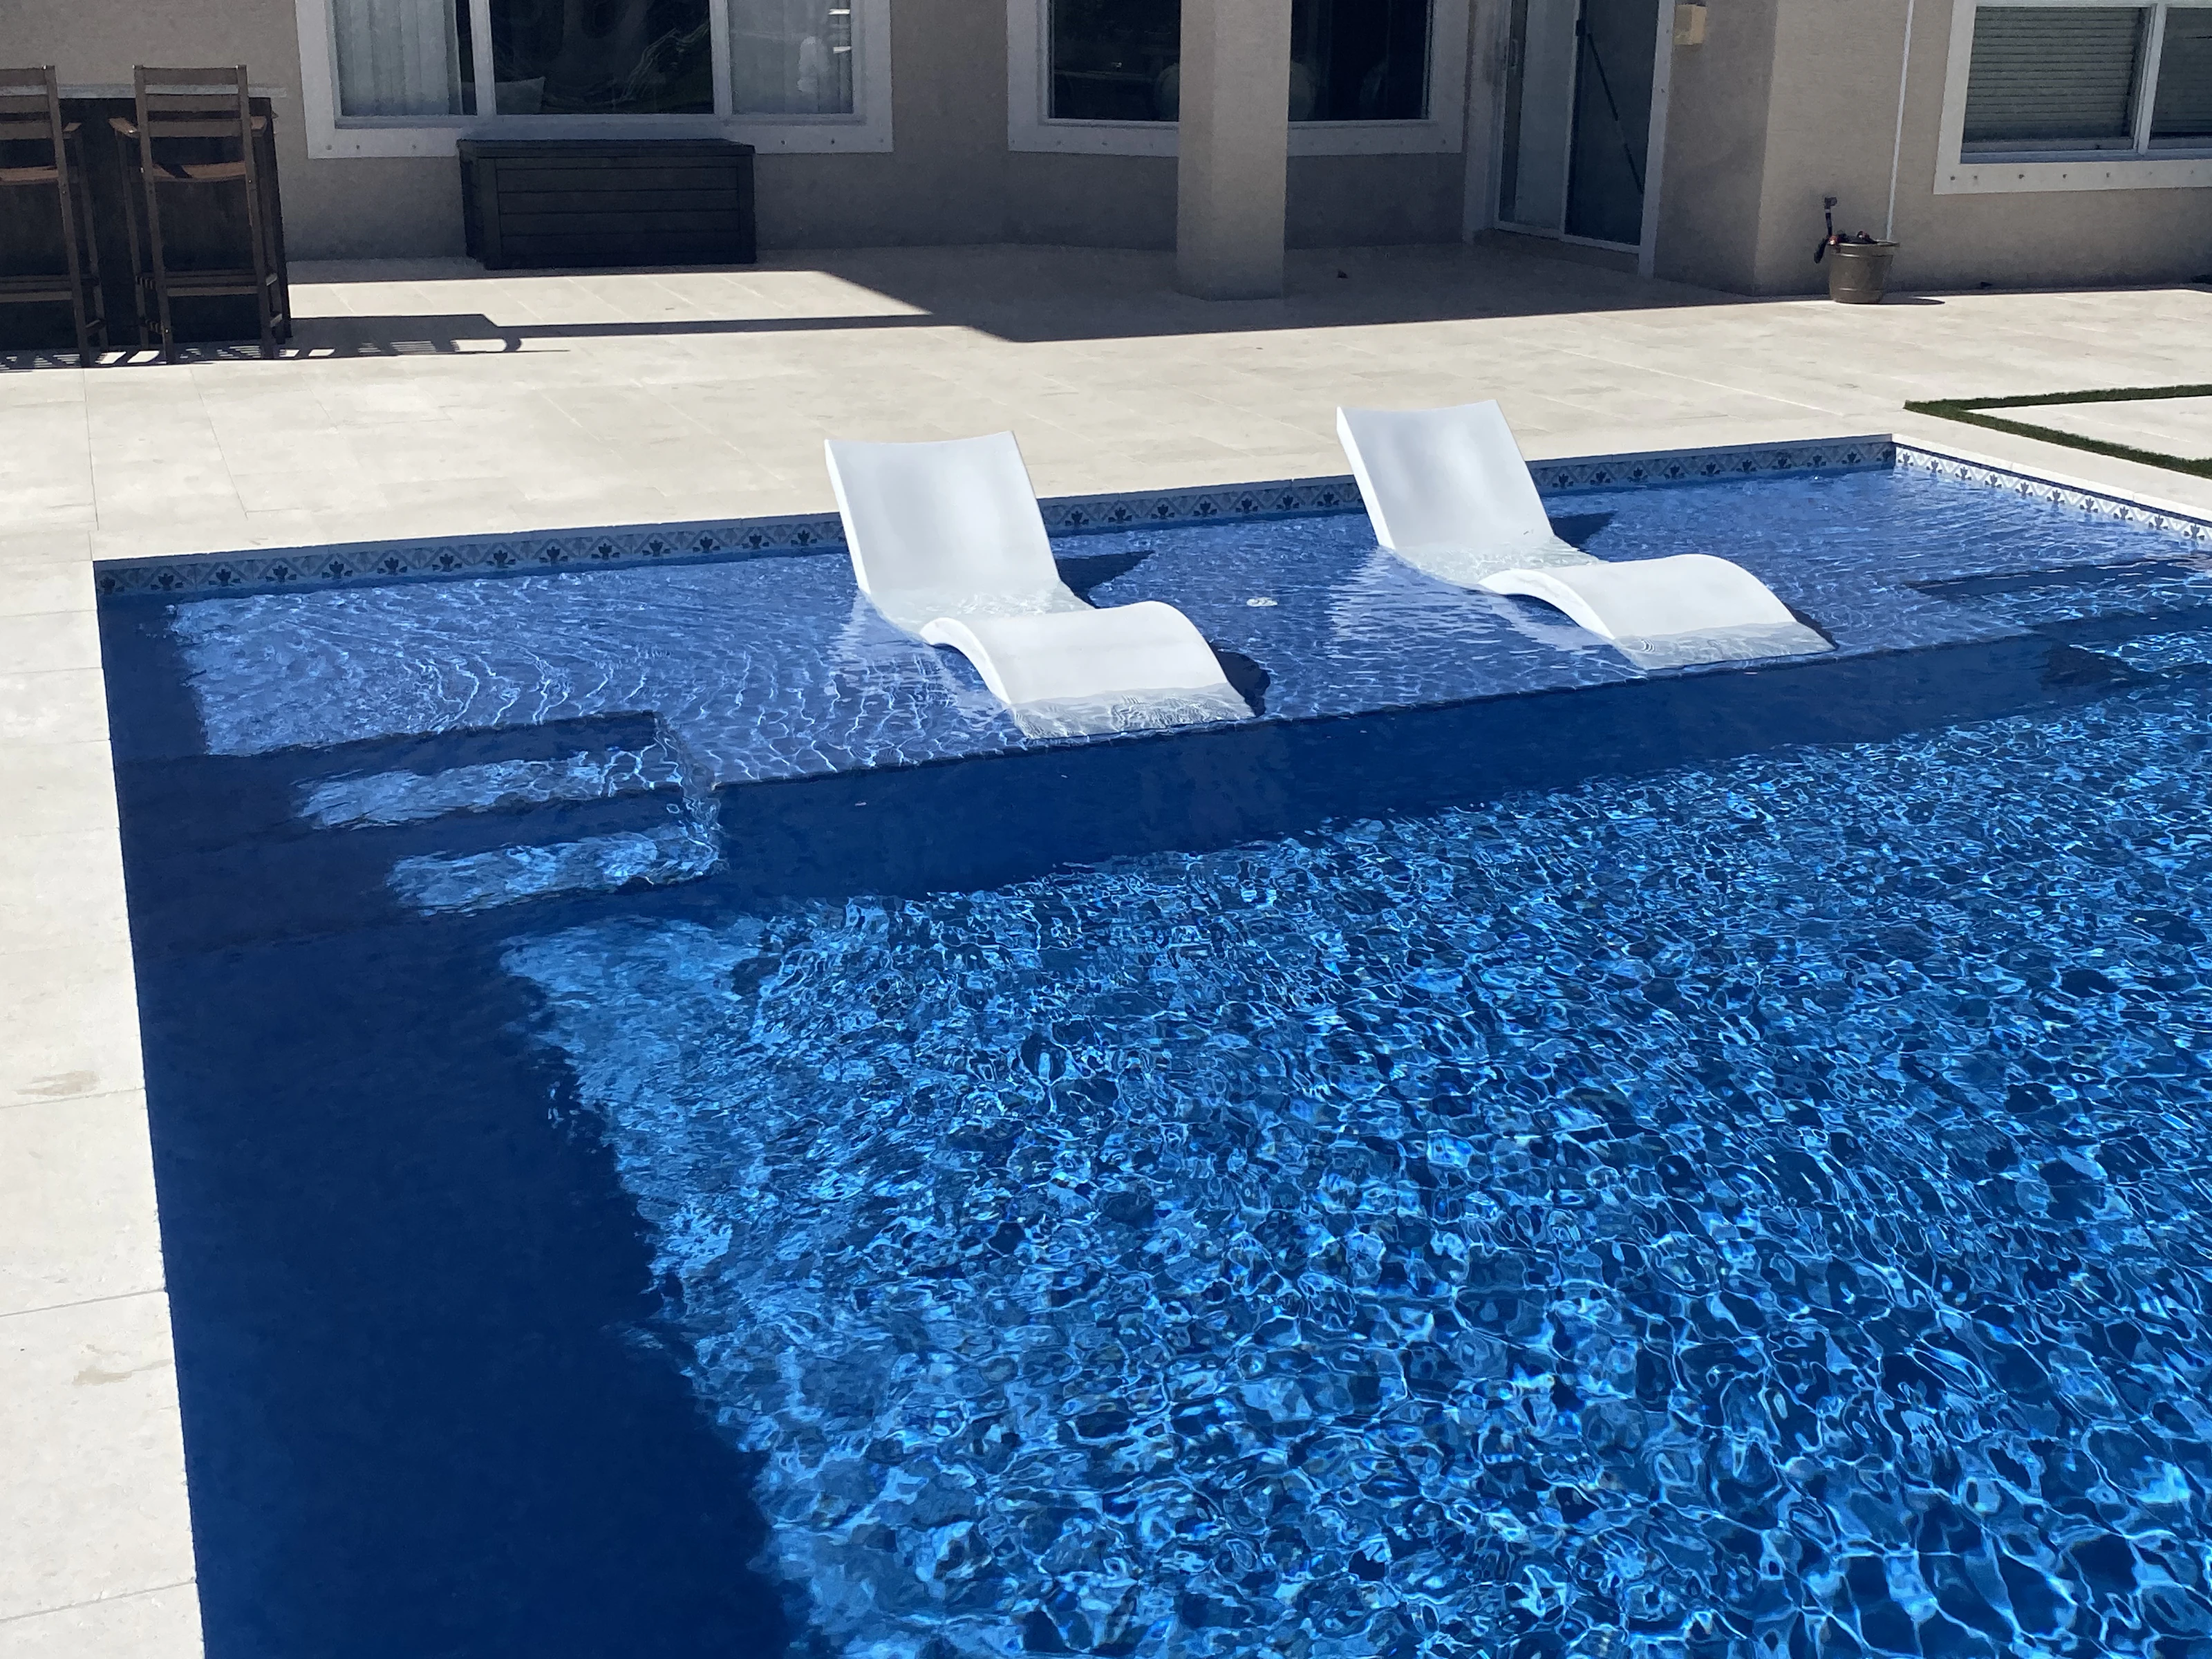
Design options for your Plantation pool
We build new custom gunite pools and undertake substantial structural renovations. Where the layout needs a different purpose, reshaping or adding a spa and sun ledge can form part of a broader outdoor plan. Discuss the following geometric pools options during your consultation.
- Rectangular, L-shaped or Roman ends
- Integrated square or rectangular spa
- Wide sun ledge with bubblers
- Sheer descents or deck jets
- Linear LED lighting
- Large-format coping and decking
Keep the garden in the conversation
Identify the trees, planted borders and open lawn you want to retain at your Plantation home. Compare a curved pool that sits within the garden with a geometric layout that creates a clearer deck edge. Both should be drawn against the same measured site. If a patio or screen enclosure is already part of the property, review how it will meet the pool deck. Entry steps, furniture and doorways need room to work together. Include any planned enclosure changes before settling the shape. List the things your current pool cannot offer, such as comfortable seating or an integrated spa. Structural renovation can be discussed around those priorities, with the existing shell and equipment assessed before the scope is set.
Built by a company here since 1966
Pool Builders Inc. has operated under the same corporate name since 1966 and built more than 22,000 pools.
- Lifetime structural warranty
- Three-year equipment warranty
- 100% gunite construction
- Master Pools Guild member
- Financing available
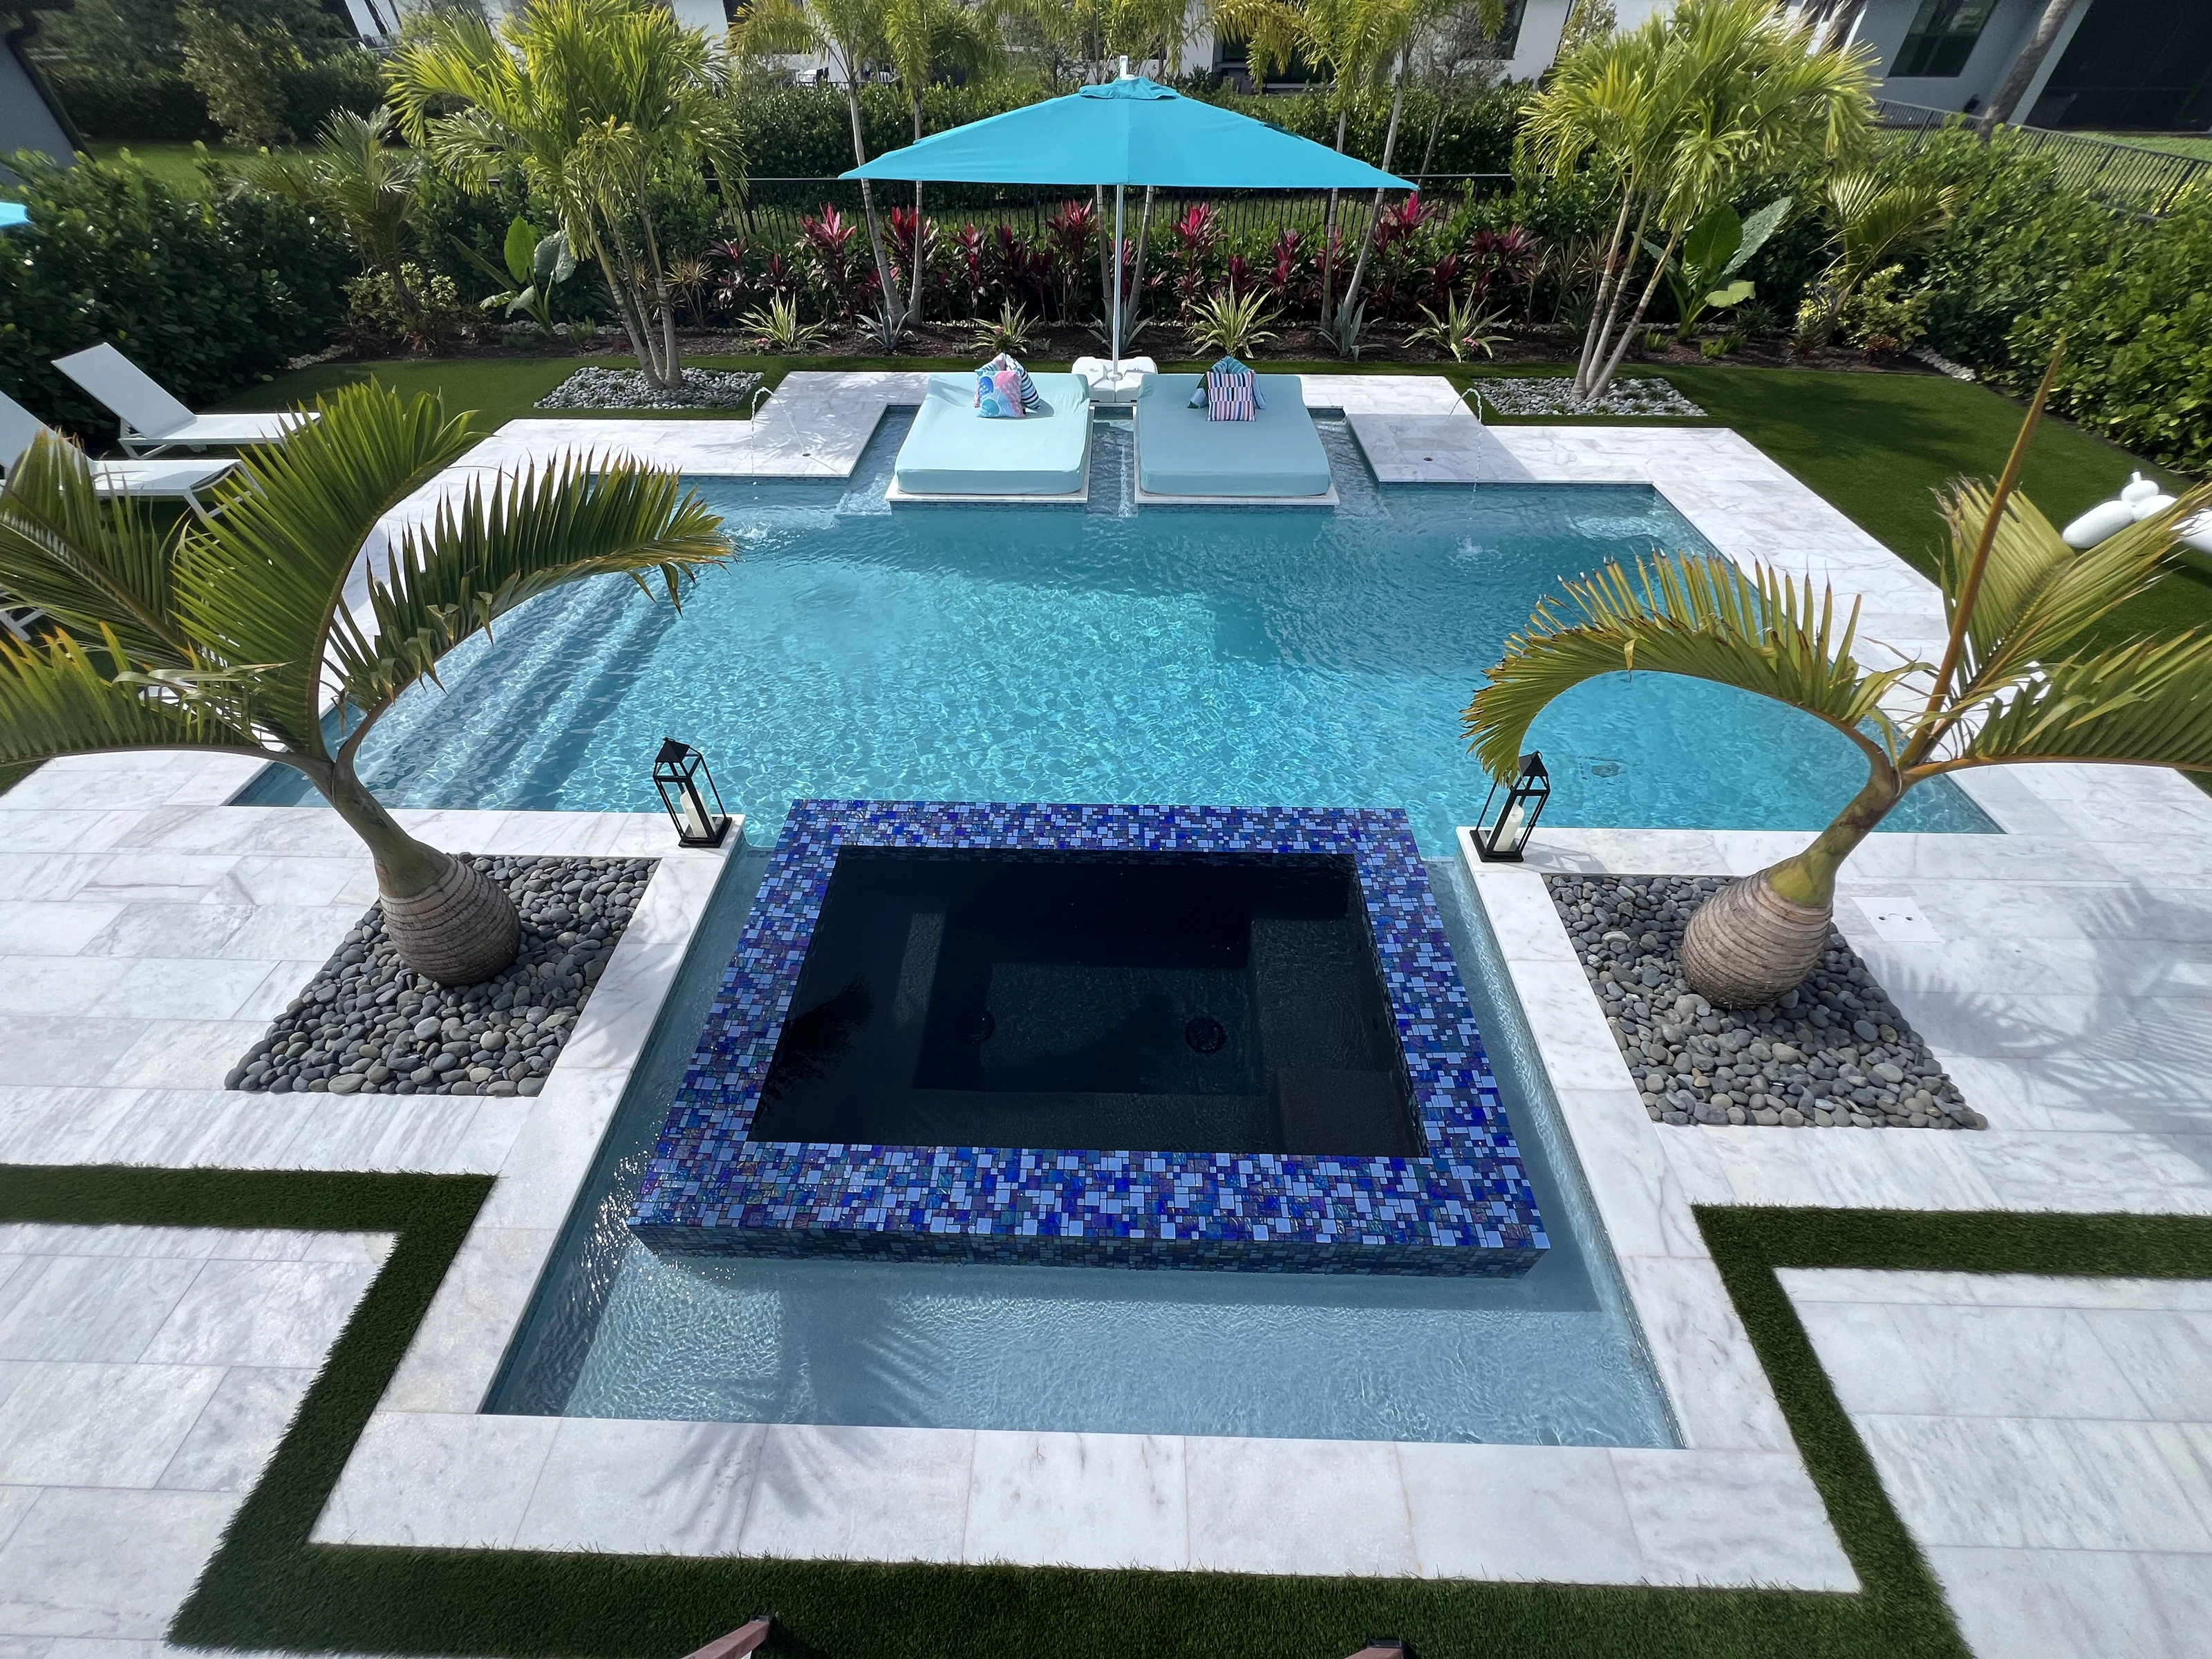
Our process in Plantation
 Step 01
Lead & conversation
Tell us about your property, your ideas and whether you are planning a new pool or a substantial renovation.
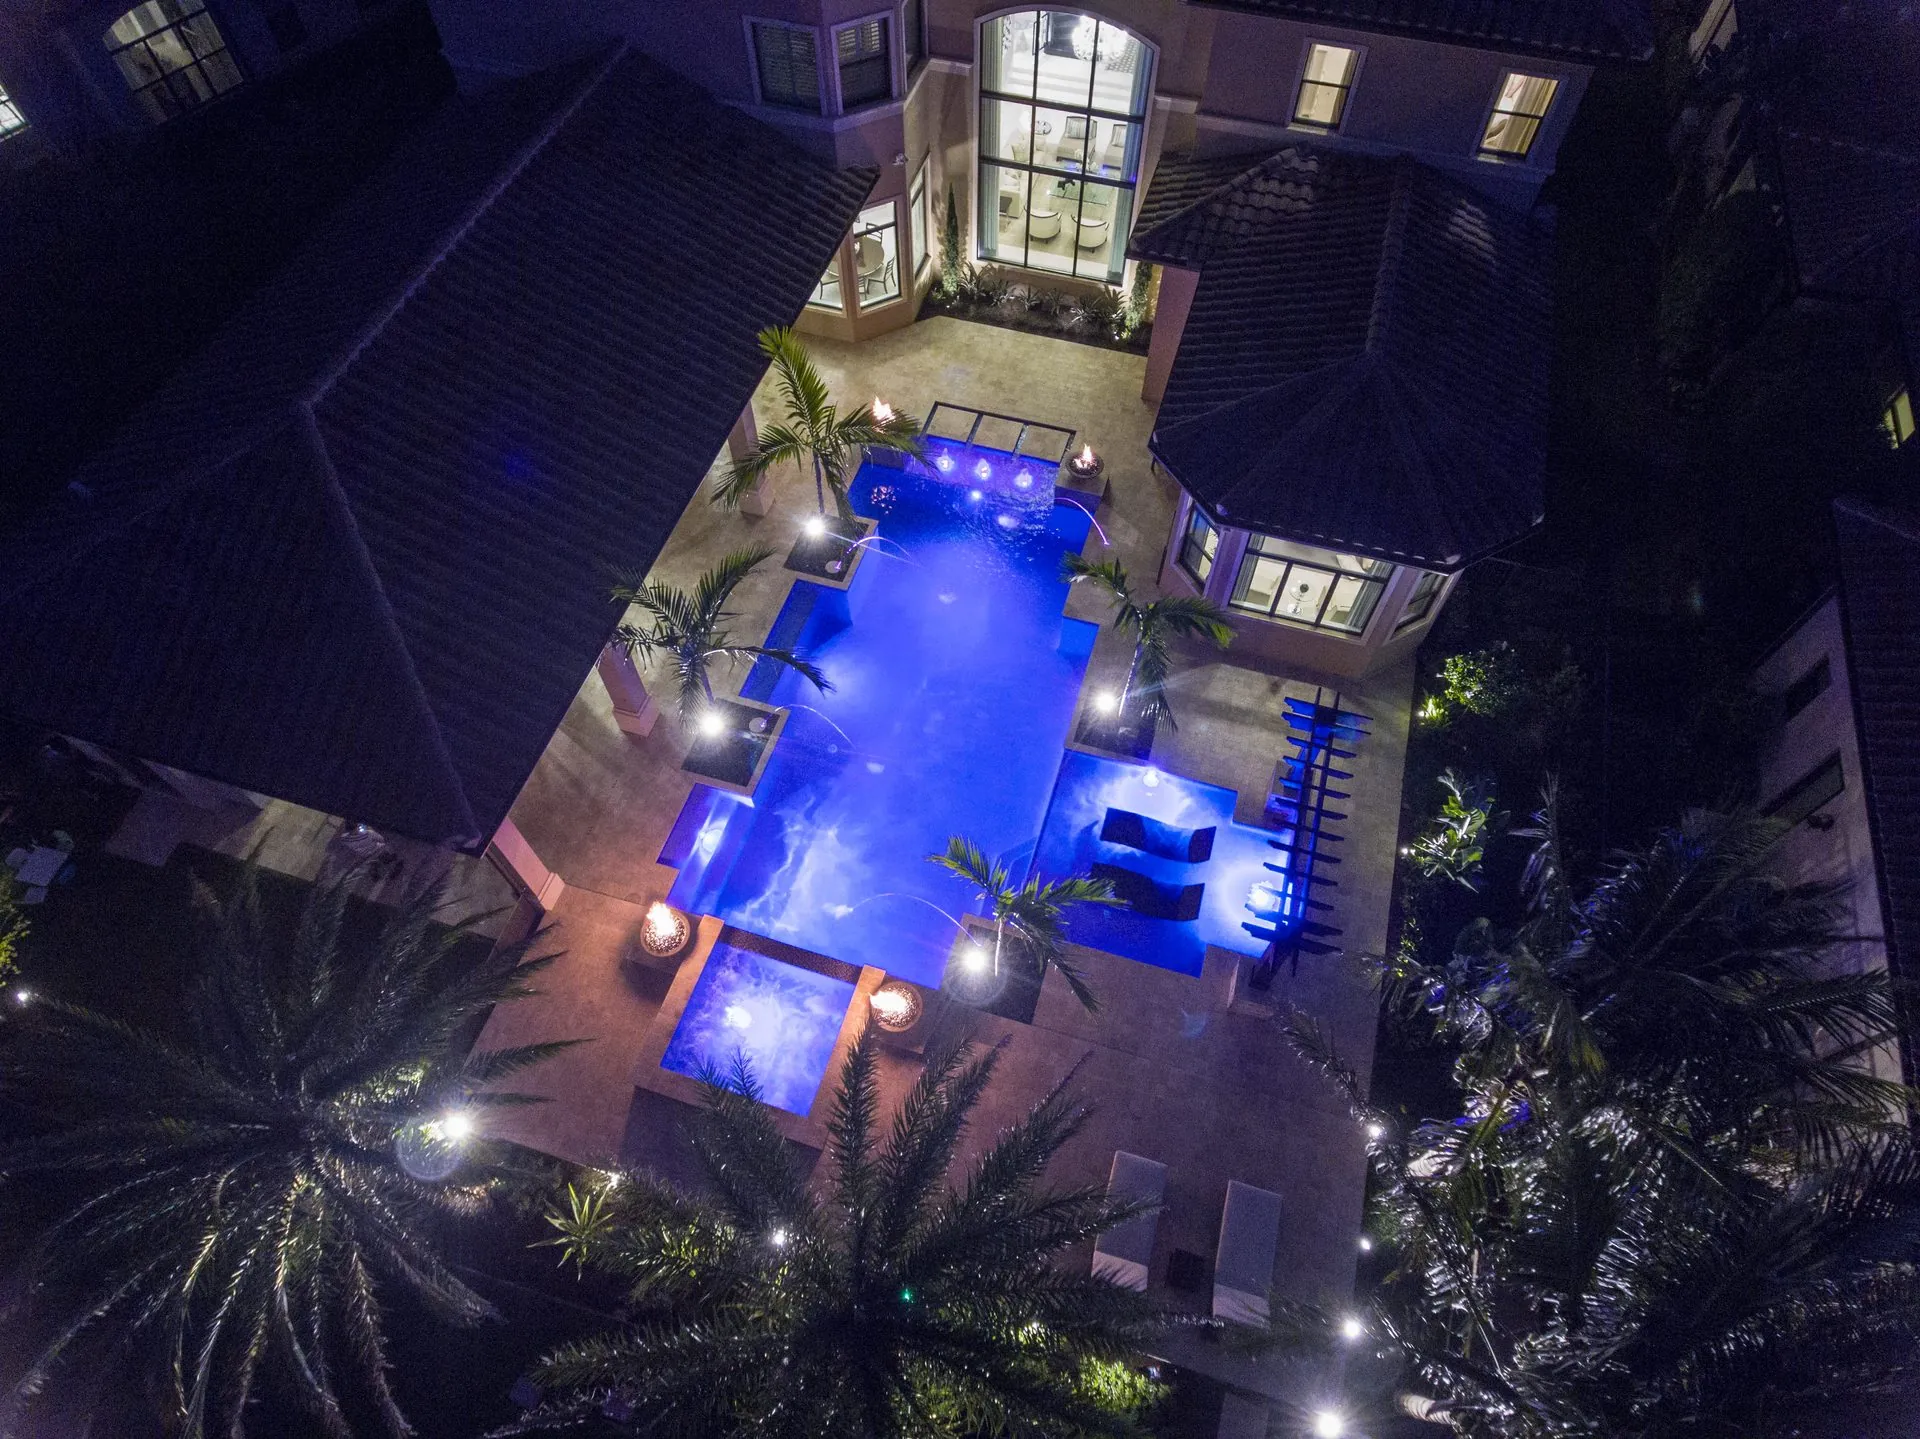 Step 02
Home visit
We meet at the property and gather photos, measurements and the site details that shape the design.
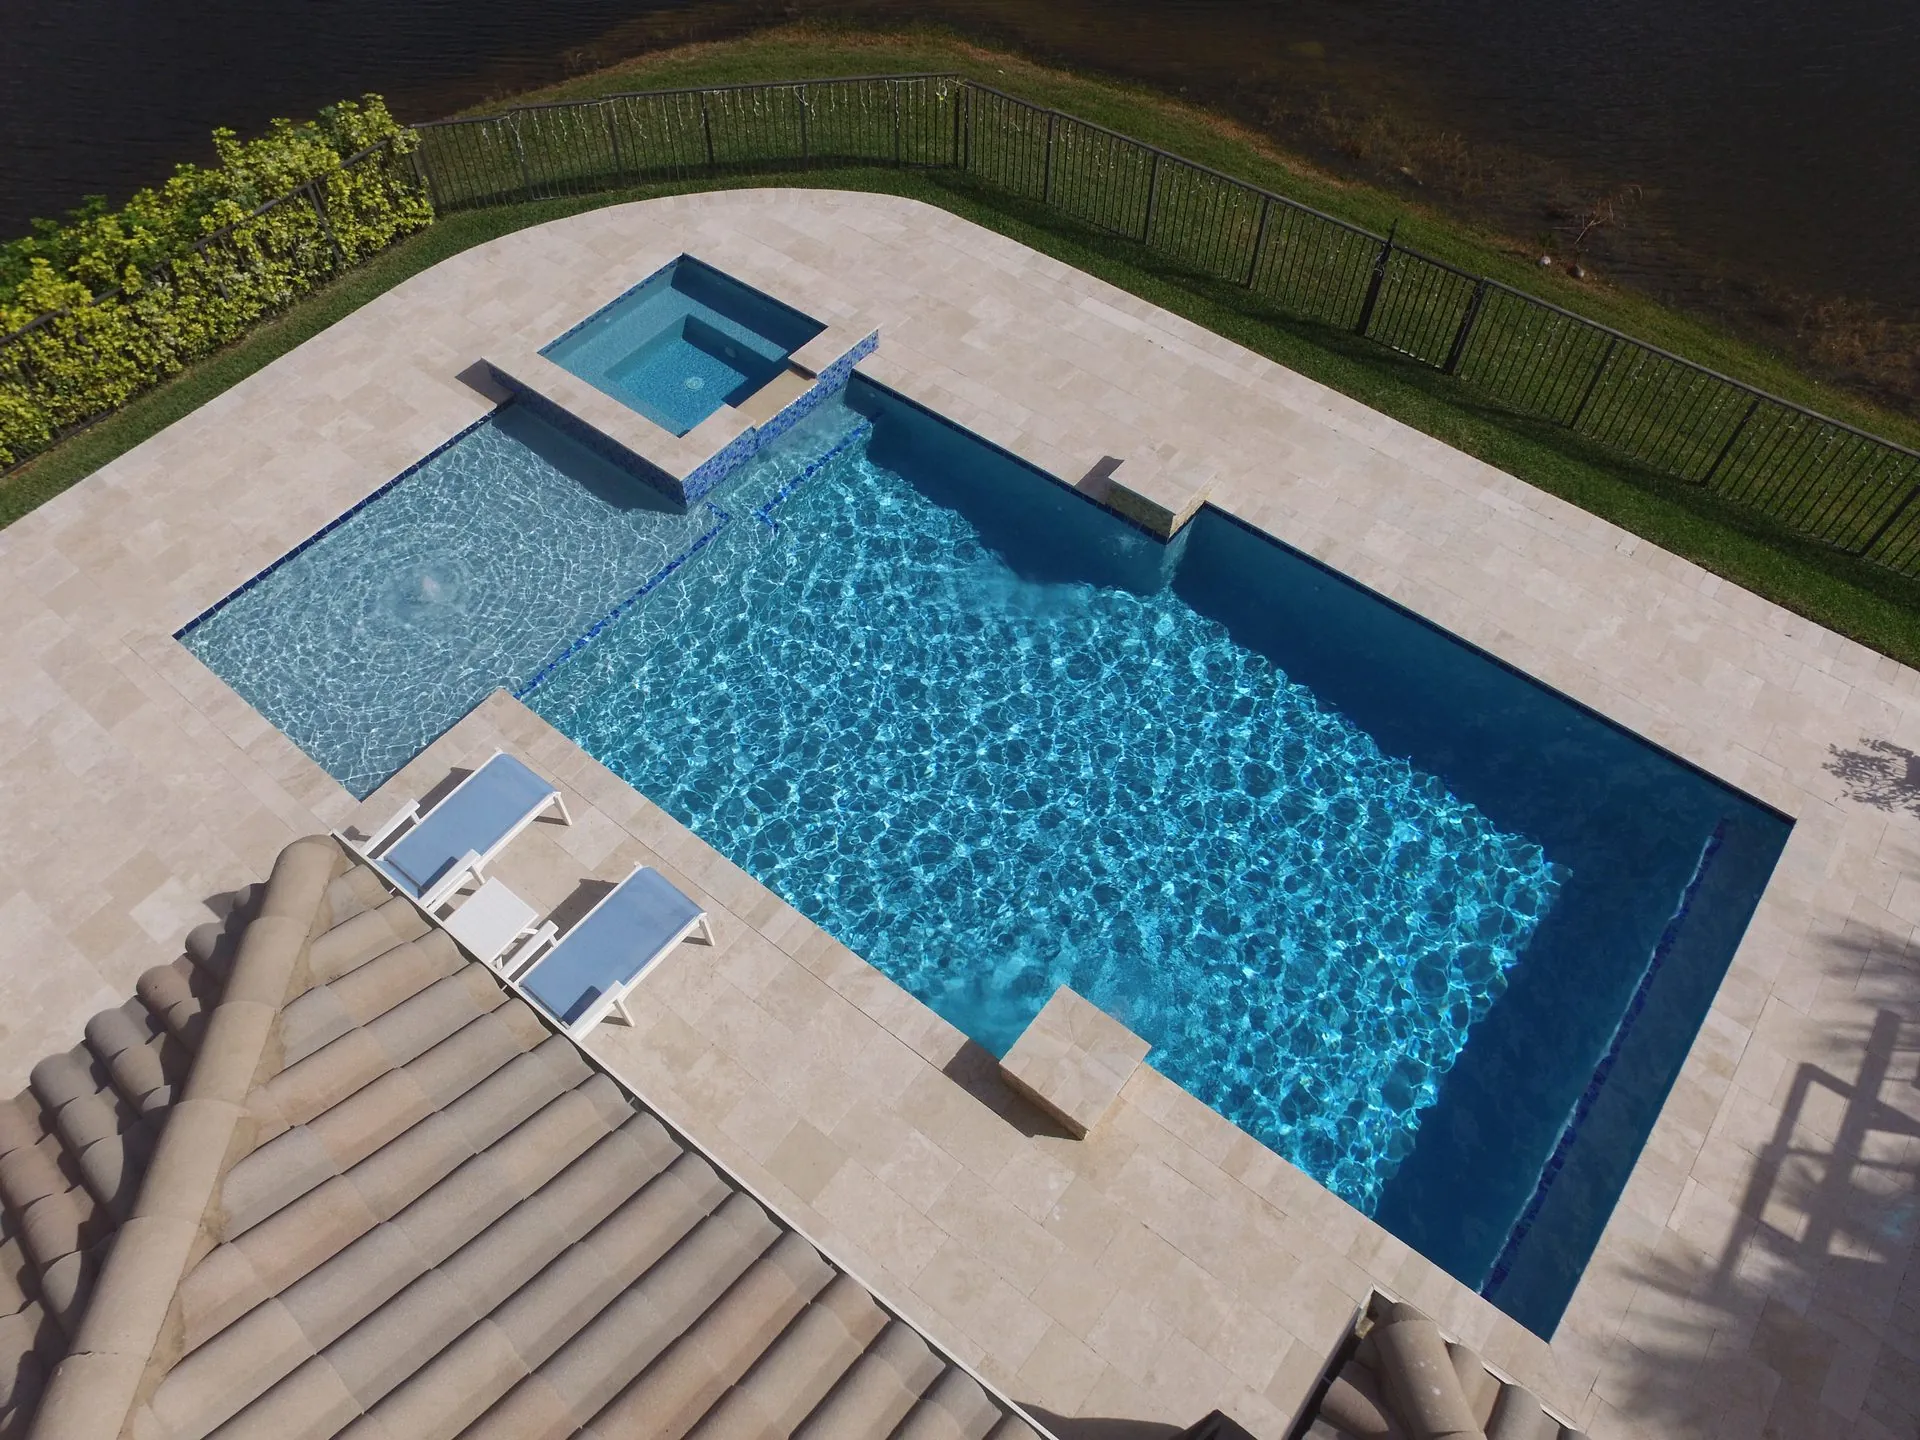 Step 03
Custom 3D design
Your concept is built around the actual house, colours and backyard layout, not a sample yard.
 Step 04
Showroom presentation
See the design on large screens in our Davie showroom and experience the working indoor display pool.
 Step 05
Proposal
Scope, options and proposal come together so you can make an informed decision.
 Step 06
Construction
We help with permitting and paperwork, then coordinate construction through completion.
Geometric pools in Plantation: common questions
What should guide the geometric pools layout at my Plantation home?
A geometric layout can provide structure against a planted backdrop, with deck lines connecting the pool to the architecture. Your Plantation pool design starts with a visit to understand the house, yard and features you hope to preserve. We use measurements and photographs to show the proposed water and surrounding landscape in a property-specific 3D concept.
How long does it take to build geometric pools in Plantation?
Construction typically takes about 10 to 12 weeks once permits are approved. Design, the home visit and your 3D presentation come first, so you know exactly what is being built before work starts.
Do you build geometric pools throughout Broward County?
Yes. Pool Builders Inc. designs and builds custom pools throughout Broward and Palm Beach Counties, including Plantation. Contact our team to confirm availability for your address.
Can I see my geometric pool design before I commit?
Yes. After visiting your Plantation home, we prepare a custom 3D design and present it in our Davie showroom so you can review it before the proposal.
Can you convert my existing pool in Plantation?
Often, yes. We handle substantial structural renovations, including reshaping an existing pool, converting freeform to geometric and adding a spa or sun ledge.
Is financing available for geometric pools in Plantation?
Financing is available. Our team can talk through options during your consultation.
Nearby cities
Other South Florida areas we serve
Your pool starts here
See what your backyard can become.
Start with a conversation and a custom design process built around your property.